
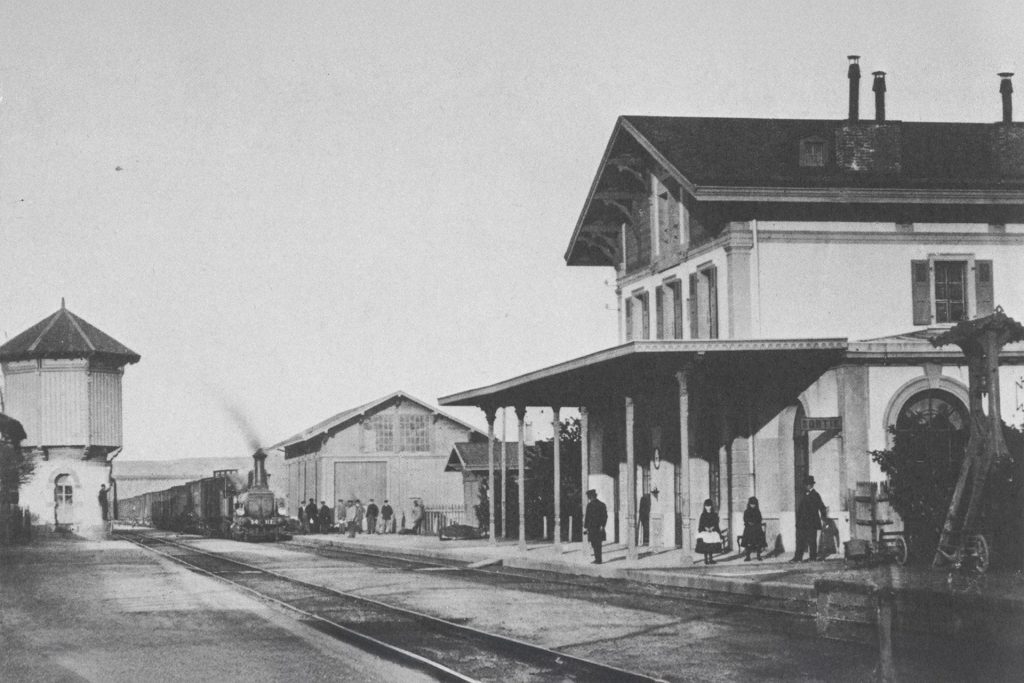
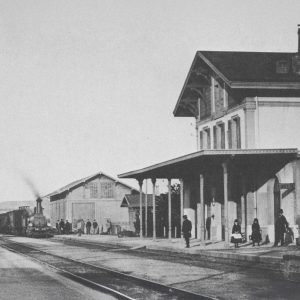
Emerging from a forward-looking approach for the low-carbon transformation of the urbanized areas of the Swiss Plateau, Helvepolis moves beyond the conventional divide between city and countryside. It is conceived as a structured constellation of diverse territories whose complementary components operate in synergy and are interconnected through spatial, cultural, landscape, and infrastructure networks. The earliest phases of urbanization, dating back to Antiquity, laid the foundations of a territorial organization whose decentralized and cross-border character remains evident today. From the Industrial Revolution onwards, this territory was profoundly shaped by the rise of fossil fuels and transformed through the expansion of energy and road transport infrastructures. This carbon-intensive era has had far-reaching environmental, climatic, and spatial consequences. While this legacy can be difficult to confront, it also presents opportunities to rethink strategic sites and foster a more ecological relationship with the territory. Rather than relying solely on abstract, large-scale visions, architecture can contribute to this transformation by proposing, at its own scale of intervention, concrete design catalysts for urban transition and climate adaptation.
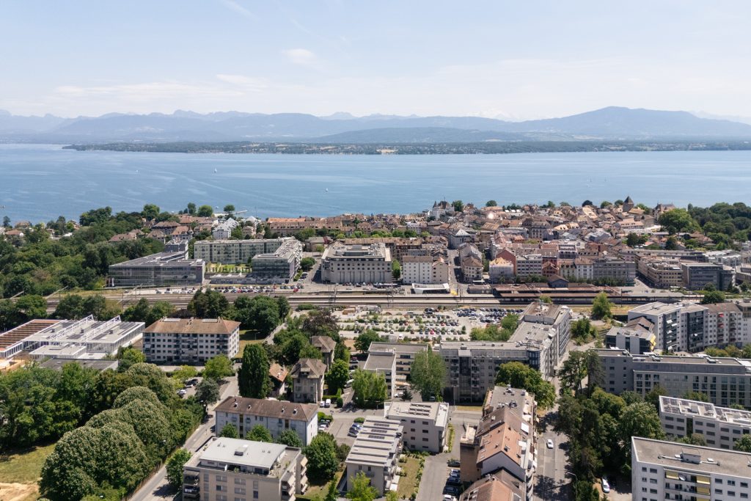
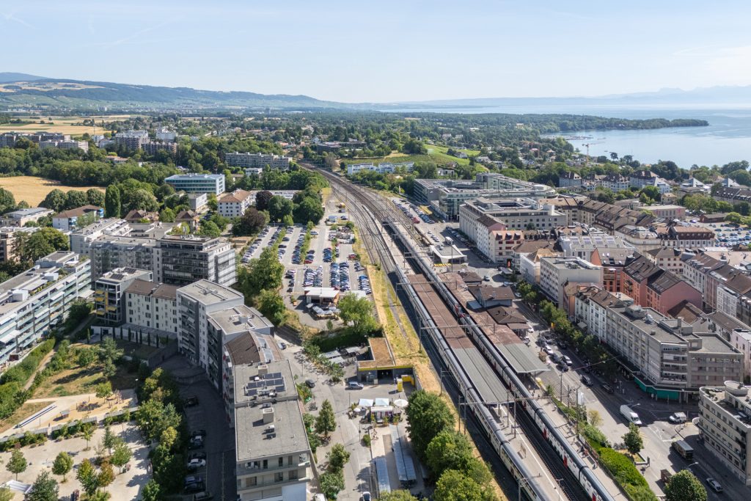
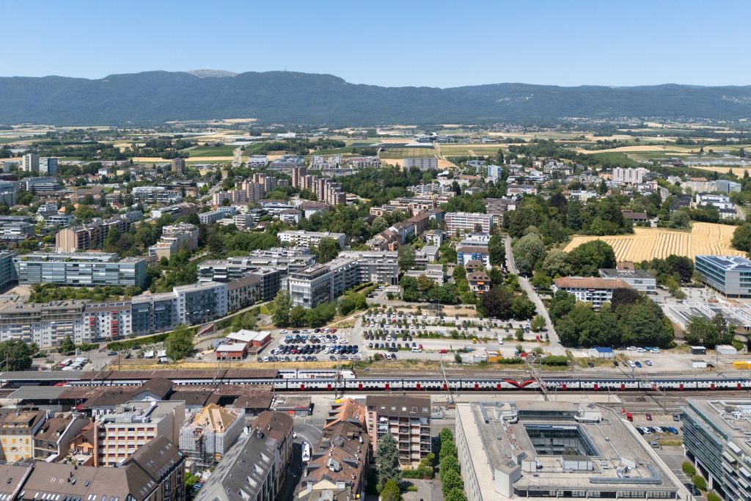
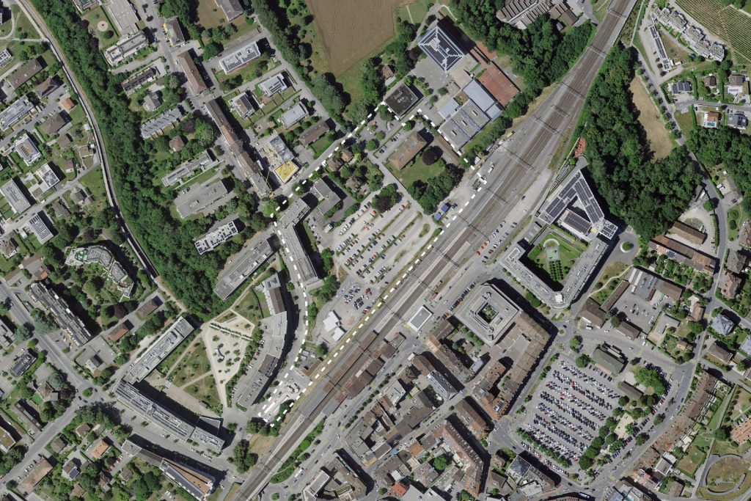
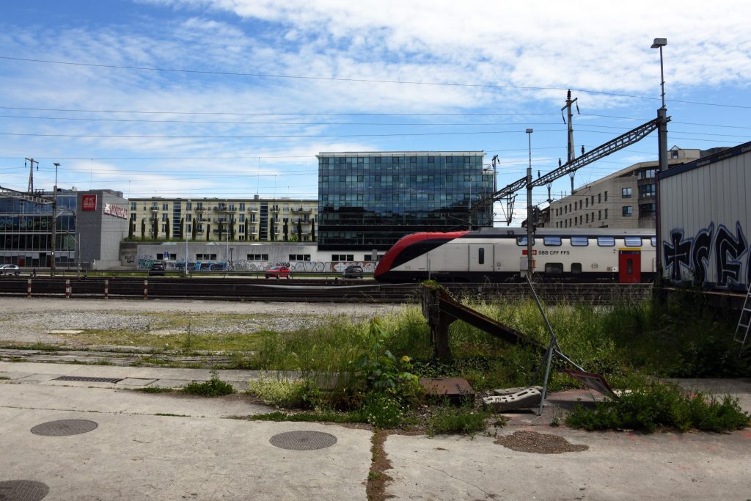
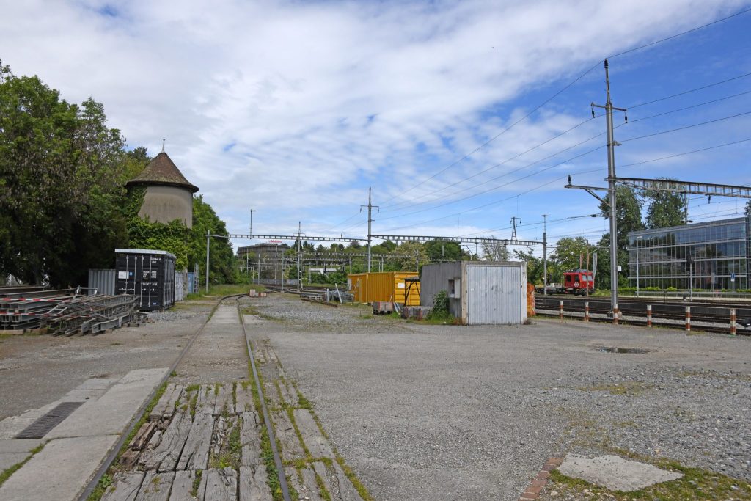
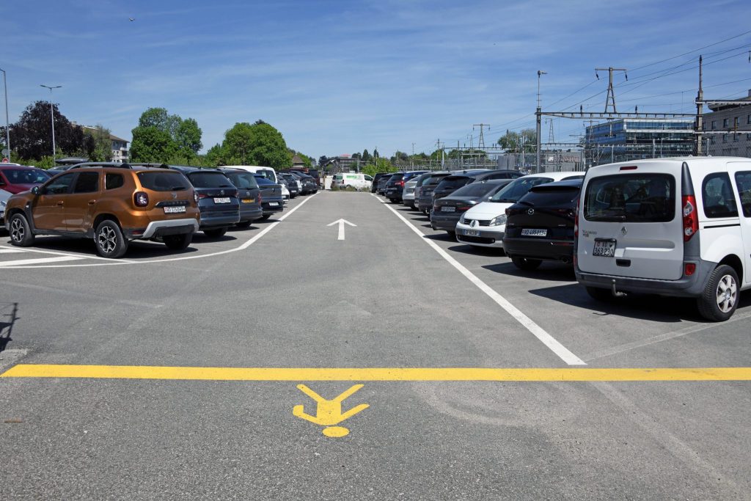
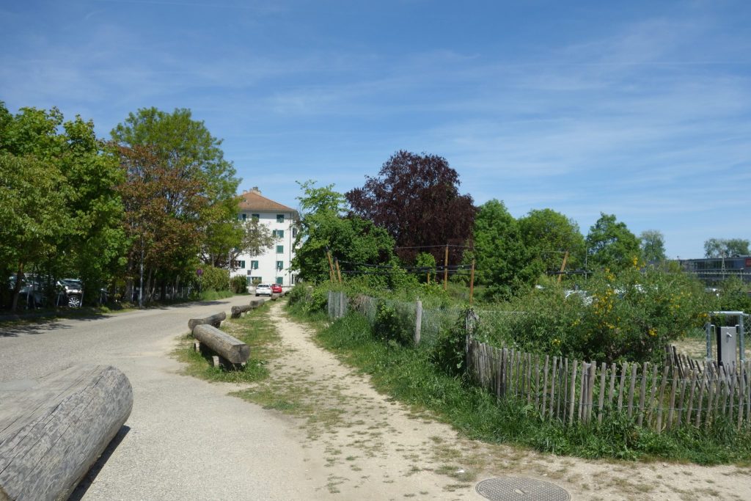
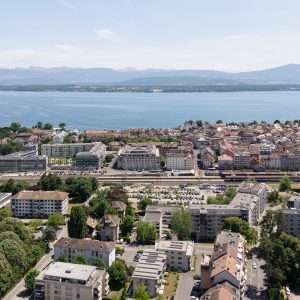
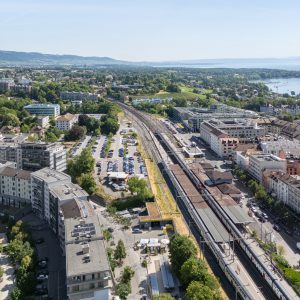
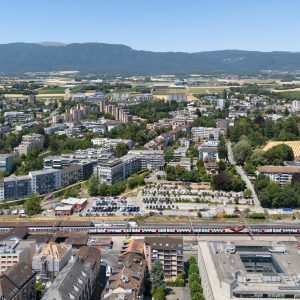
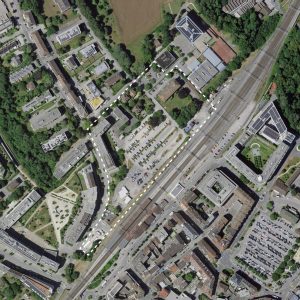
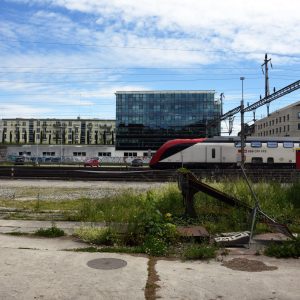
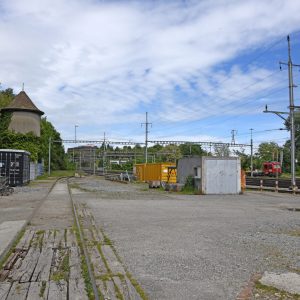
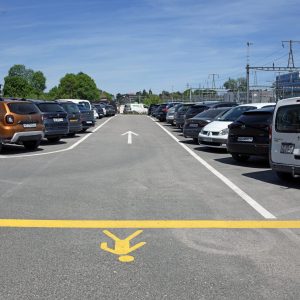
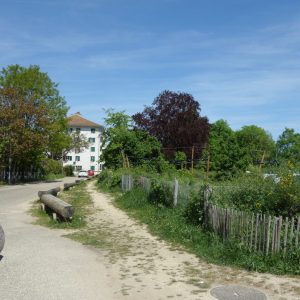
Located in the immediate vicinity of Nyon railway station, the site selected for the 2026–2027 design studio is emblematic of these challenges. Currently occupied by a vast asphalt parking lot along the railway tracks and a number of residential buildings with little meaningful relationship to the public realm, the site is characterized both by its fragmented urban structure and its highly strategic location. These conditions invite architectural exploration of the site’s potential to accommodate additional residents and jobs, including the creation of an ecological, bioclimatic neighbourhood that embodies a renewed sense of urbanity. Balancing utopian ambition with pragmatic realism, this forward-looking approach envisions the transformation of a site already extensively shaped by human intervention. Programmatically, the Helvepolis studio is based on the principle of a mixed-use neighbourhood combining housing and employment, with particular emphasis on the quality of urban life. The design process also addresses the integration of landscape strategies and the interconnected network of public spaces in response to the site’s distinctive characteristics.
Team
Professor : Prof. Emmanuel Rey
Teaching assistants : Lucile Charamel, Martine Laprise, Sophie Lufkin
Experts : coming soon
Lectures
Nicolas Bassand, architect, lecturer, HEPIA, Geneva
Sonia Curnier, architect, professor, HES-SO, Fribourg
Oliver Regazzoni, architect, LR Architectes, Lausanne
Han Van de Wetering, architect urban planner, Atelier Corso, Zurich
Students
Moaad Azani, Sera Benzaken, Jimmy Burkard, Chiara Candolfi, Romain Cerise, Diego Chappuis, Lou-An Cochard, Paul Dardare, Lana De Jonghe, Arthur Favre, Daniel Garcia Müller, Adrien Gasser, Samuele Gianini, Arthur Hablot, Matteo Jeanneret, Pierre-Yves Keller, Erjon Krasniqi, Emma Lachenal, Alessandra Mansfield, Thomas Manso Neves, Damien Meystre, Hadrien Oyex, Romain Page, Lexane Pahud, Orlane Portier, Yohan Rabac, Alessia Rettore, Lyn Rosenthal, Wadeea Sayed Taha, Clara Suinat