
In June 2026, Marson Korbi taught the course “The Architecture of the Superblock: Studies on Types and Morphologies of a Housing Model” at the Biberach School of Architecture in Biberach, Germany.
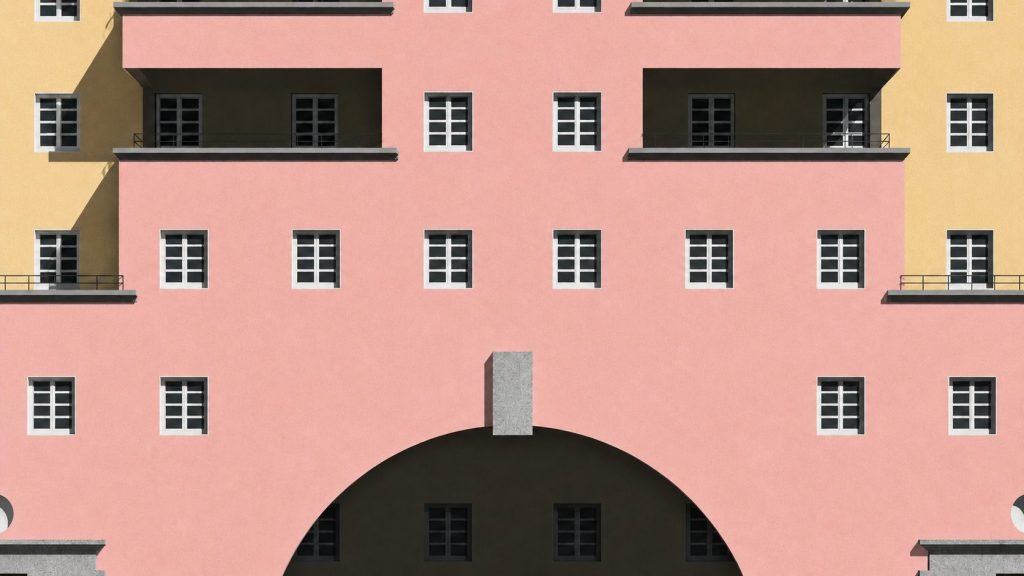
This course focuses on the history and the invention of a specific housing typology, known as the Superblock. The Superblock was a unique architectural form that, throughout history, evolved from the architecture of the monastery to large-scale prisons and hospitals in the 19th century, and was then used mainly for housing projects in the early 20th century. According to the architecture historian and critic Alan Colquhoun, the Superblock can be defined as an exceptional building type in which typology and morphology coincide. In housing buildings built as Superblocks, their typological character also defines their general form. In other words, the Superblock can be understood as both a specific type and a large-scale artefact that can define the form of part of the city: a building built around a large void that can also function as a public space for the city as a whole. Starting from the essay that Colquhoun wrote in 1971, which collects a variety of historical case studies from the French bastide to Charles Fourier’s Phalanstery, the course will integrate other more significant examples, with a specific focus on housing. Indeed, one may say that the real success of the Superblock was related to the project of big forms of housing, with several units, built during the early twentieth century, in the context of optimistic and social democratic reforms of early Welfare State municipalities. For this reason, the course will be structured around the analysis of a series of case studies, such as Kay Fisker’s famous Hornbaekhaus housing block in Copenhagen, some of the Höfe of the Red Vienna project, Fritz Schumacher’s housing interventions in Hamburg, Bruno Taut’s Hufeisensiedlung in Berlin, to post-WWII housing projects in the UK, France and Italy.
The course will be structured in three parts. The first part will be dedicated to a series of theoretical lectures on the history of housing projects built as Superblocks. In the second part of the course, the students will have to conduct research autonomously on one case study. The third part of the course will be dedicated to tutorials and workshops between the teacher and the students. The students have to work in groups of two or three. Finally, students are expected to produce two main posters in A1 format. The first will be the drawing of the general plan and the typical apartment. The second panel will be showcasing a fragment of the facade, realized in Photoshop, with textures and shadows.
The main purpose of the course is to offer students a panorama of the most important housing buildings realized as Superblocks and to understand how architects used architectural language—the façade design—to make these large buildings dignified for their inhabitants.