
A variety of semester projects are available for Master’s students in RESSLab. If you are interested in one of these projects or would like to discuss a potential topic, please contact Professor Dimitrios Lignos.
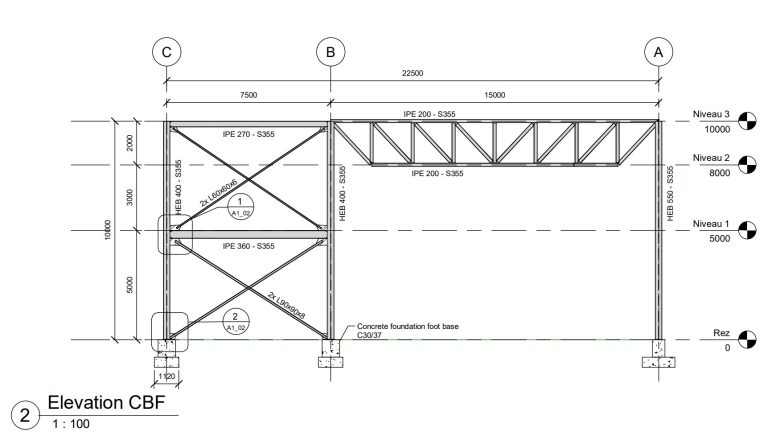
Design of a typical steel building
This semester project focuses on the design of typical industrial or office steel frame buildings. The project involves the design of the floor system, the lateral load resisting systems, connections and the foundation system. The building should be designed for wind loading. The design could also cover seismic loading conditions depending on student’s coursework. A list of indicative semester projects is provided below. (Source of the figure: Arthur Maillard & Julien Favre).
This project focuses on the design of typical industrial or office steel buildings. The design process includes conceptual design, verification of members and connections as well as frame stability to wind and/or seismic loading. The students work with typical software packages used in design offices. Deliverables include technical drawings of connection detailing as well as a detailed calculation report.
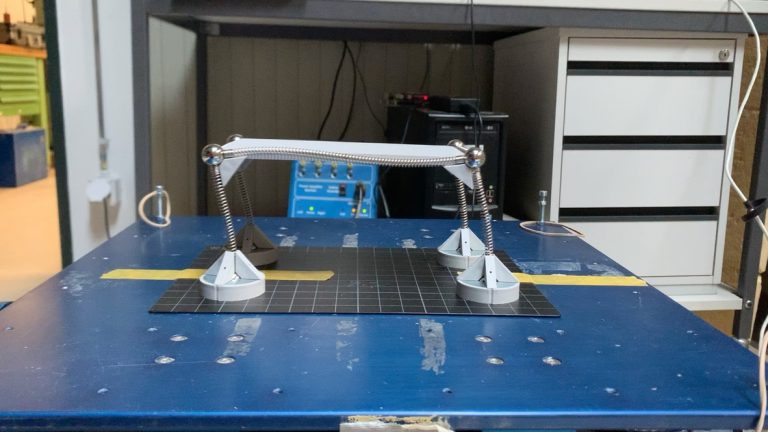
Stability project using interactive tools (MOLA Kit)
This project allows students to explore stability phenomena applicable to frame structures through hands-on physical modeling with the MOLA Structural Kit. The project combines concepts of structural dynamics, structural stability and structural analysis. A list of indicative projects is summarized below. (Source of the figure: Charlotte Bourgeois).
Typical structural configurations are analyzed through shaking table tests and compared to numerical simulations to validate the modeling approach. The response is compared with base-isolated configurations that are constructed and tested to evaluate the influence of base isolation to structural response under earthquake shaking.
This project examines the dynamic stability of steel structures under seismic excitation by combining theoretical analysis with experimental validation. The theoretical framework relies on dynamics of structures, and numerical modeling. These predictions are then compared with experimental measurements obtained from an idealized frame structure that is built out of the Mola Structural Kit and then is tested on a shake table, which simulates seismic loading from real earthquake recordings. The project objectives can explore various characteristics such as (a) torsional effects, (b) vulnerability to the formation of soft stories, as well as (c) stability criteria of frame structures.
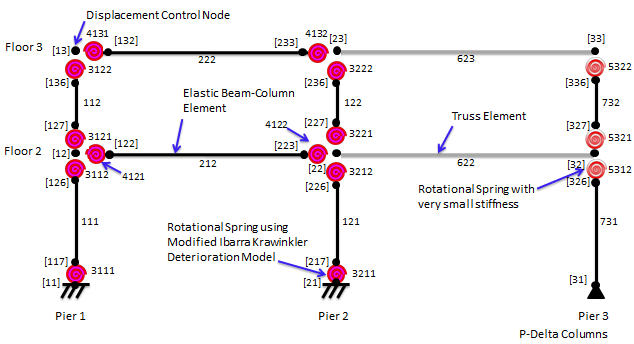
Nonlinear modelling and analysis of steel structures
Students are expected to develop frame analysis models for steel structures to explore their linear and nonlinear response via static or dynamic analyses procedures. A prerequisite of these projects is CIVIL 449 – Nonlinear Analysis of Structures (Source of the figure: Laura Eads).
The objective of this project is to develop numerical models, implemented in Python, capable of simulating the nonlinear static (pushover) analysis of steel structures for wind and/or seismic loading. Fiber-based beam-columns or models featuring concentrated plasticity may be used for this purpose. The response predictions are presented, analyzed and put into design context with pertinent assessment procedures such as SIA 269/3 and Eurocode 8 part3.
The objective of this project is to develop numerical models, implemented in Python, capable of simulating the dynamic response of steel structures subjected to seismic loading. Fiber-based beam-columns or models featuring concentrated plasticity may be used. The response predictions are presented, analyzed and put into design context.
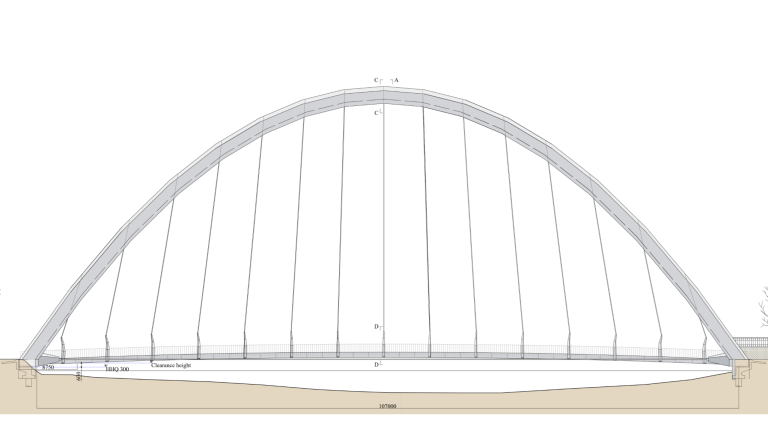
Conceptual design of a footbridge
(Source of the figure: Andreas Ammann)
As part of a design competition, this project begins with drafting a project basis, followed by developing several footbridge variants. The chosen variant is then designed. While learning technical drawing with AutoCAD, students produce the graphic rendering of the project on two A1 sheets, including the plan view, elevations, sections, details, and construction stages.
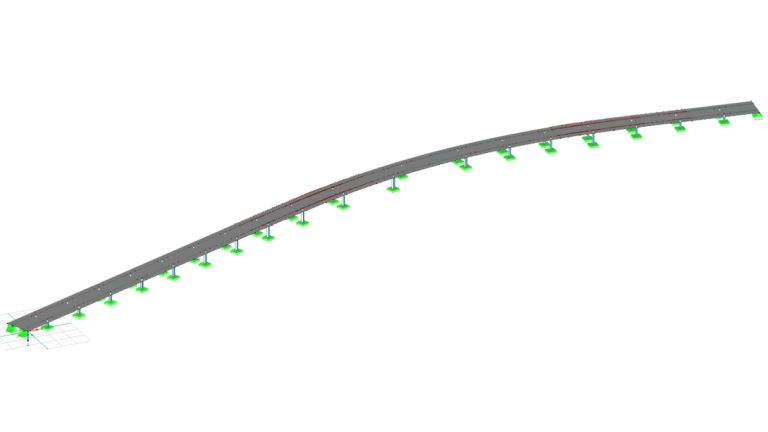
Assessment of an existing bridge
(Source of the figure: Lise Bachmann)
This project offers the opportunity to carry out the assessment of an existing bridge via frame finite element analysis. This includes ULS and fatigue verifications using recently developed simulation tools and traffic load models (SIA 269 revision). Finally, if necessary, an intervention is proposed (reinforcement, monitoring, etc.).